Overview
- Residential
- 5
- 6
- 4088
- 755808
Description
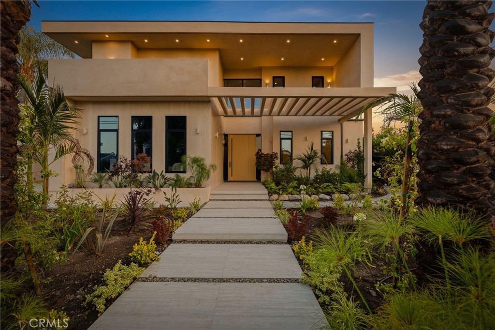
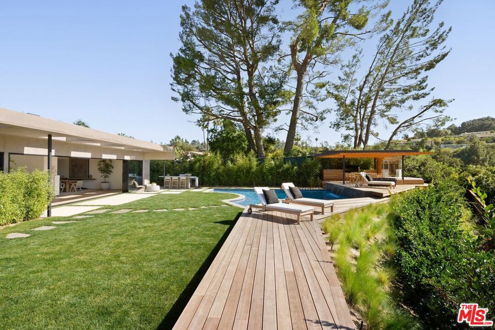
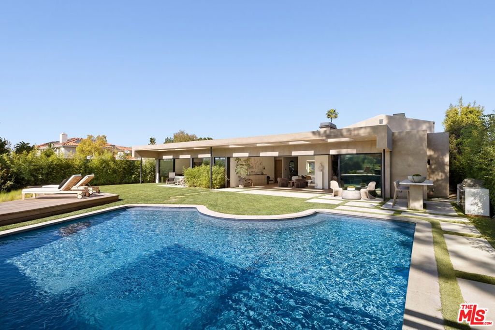
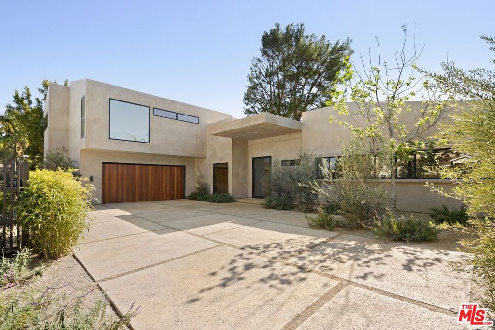
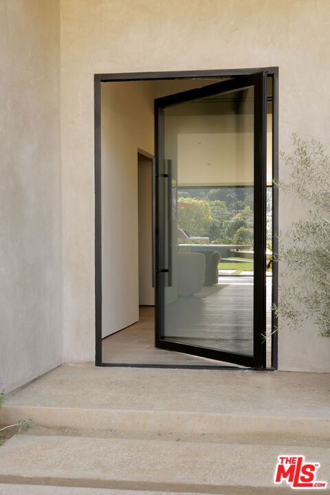
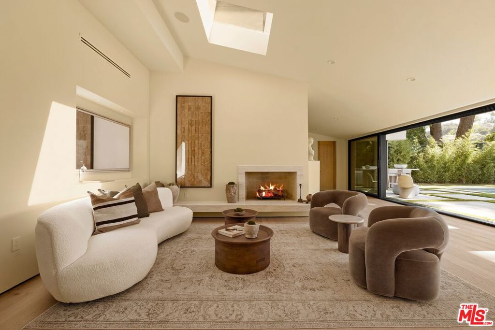
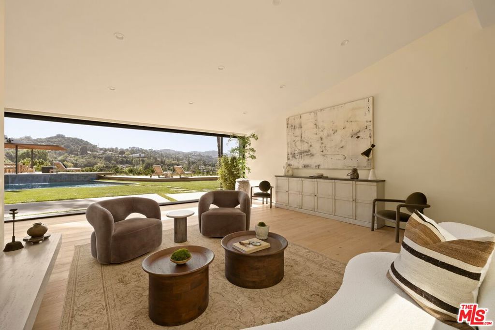
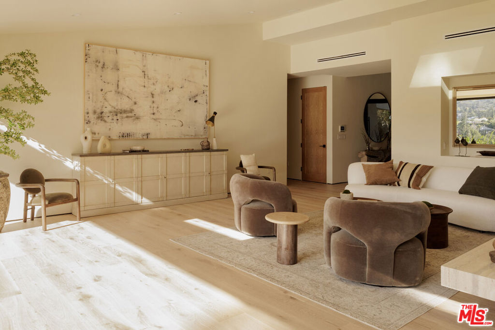
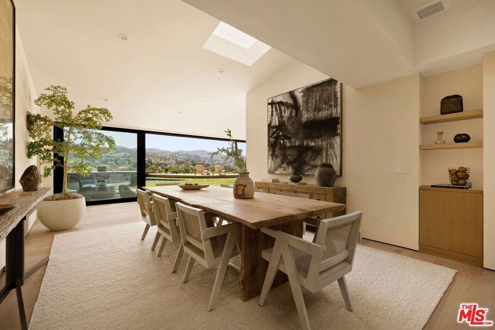
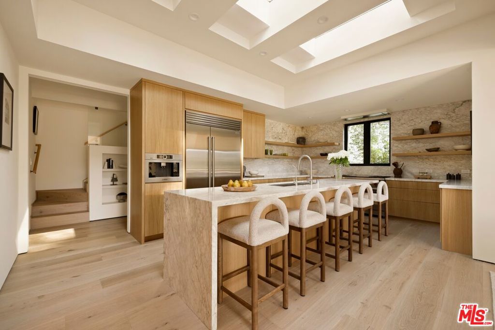
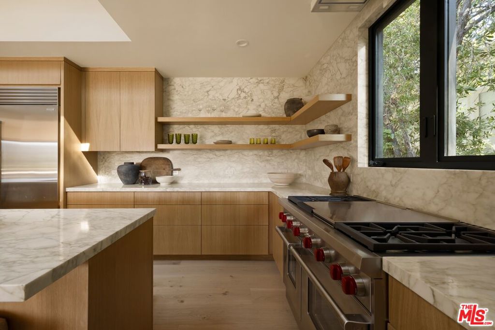
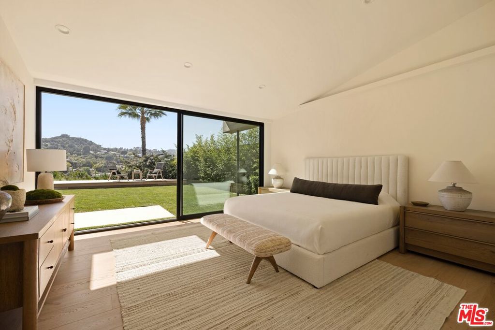
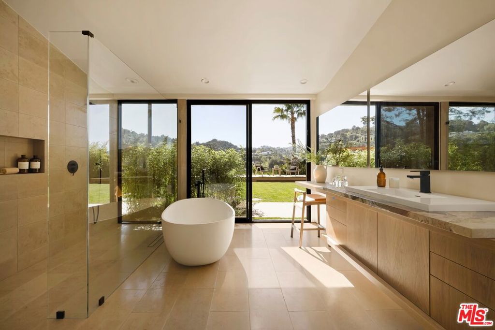
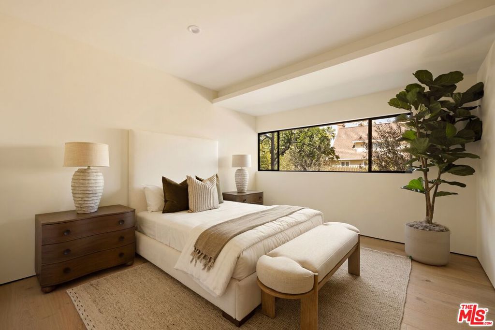
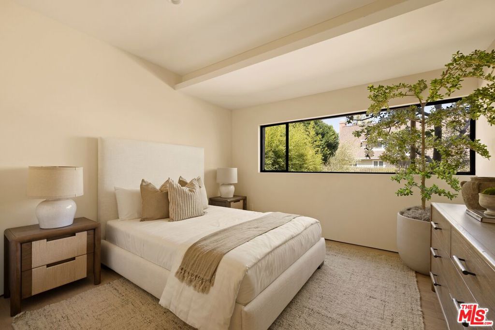
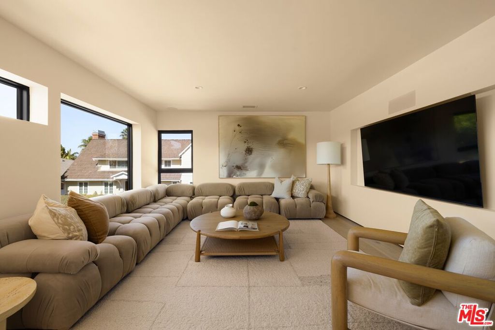
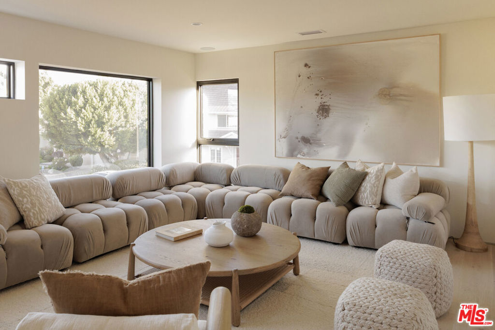
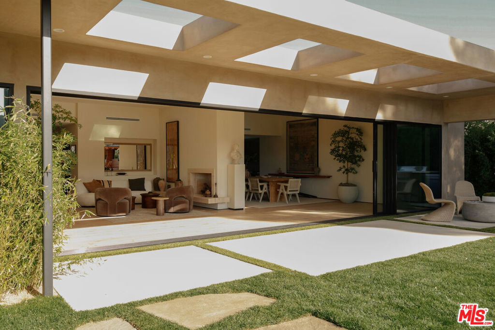
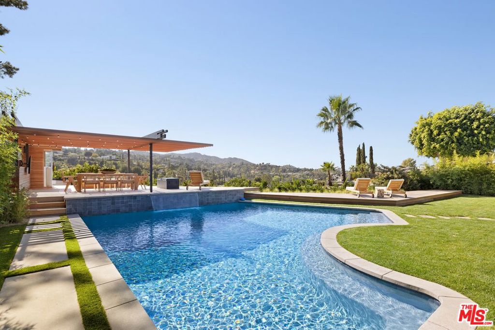
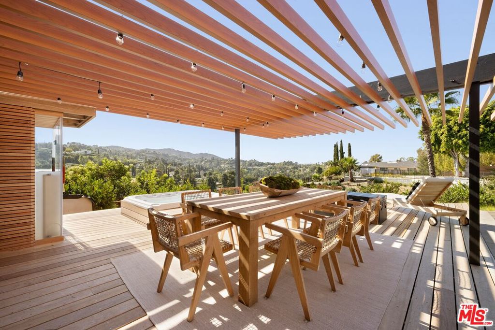
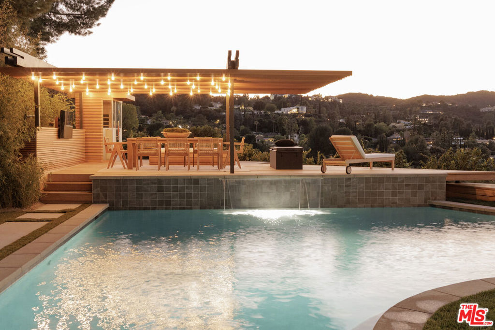
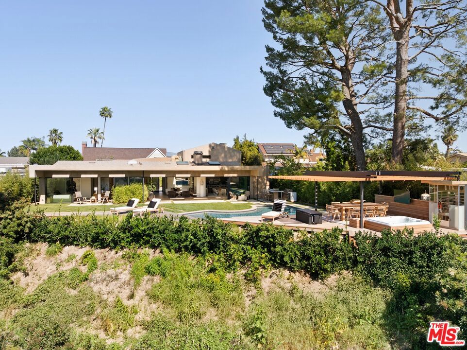
Located along the rim of Crownridge, this fully renovated modern contemporary residence is set beyond a gated motor court with unobstructed canyon views. Designed by Gibbs Architects, the property offers five bedrooms and five and one-half bathrooms. Interior elements emphasize a restrained palette of natural materials and tones, including eight-foot white oak doors, custom white oak cabinetry, new windows, and integrated LED lighting throughout. The skylit kitchen is appointed with leather-finished granite surfaces, Wolf and Sub-Zero appliances, and expansive metal-and-hammer sliding glass doors providing direct indoor-outdoor connection. The primary suite is situated on the main level and features dual walk-in closets and a limestone-finished bath with integrated smart features. Two additional downstairs bedrooms are en-suite; the upstairs bedroom is serviced separately. The floor plan is arranged with a downstairs den and private office suitable for use as an additional bedroom, while the upstairs family room is configured as a media lounge with refreshment center. An additional room is currently configured as a fitness space. The residence is equipped with iPad-controlled smart home systems, Sonos audio, and a Nest-controlled multi-zoned climate system. Plumbing, electrical, lighting, and core infrastructure have been fully replaced. Outdoor amenities include a PebbleTec pool with sheer-descent waterfall, jacuzzi, cold plunge, infrared sauna, outdoor kitchen, KAYU hardwood decking, and landscaped lawn areas. A glass pivot entry door and mahogany garage door complete the offering.
Details
Updated on May 30, 2026 at 2:55 pm Listed by Ari Afshar, Compass- Property ID: 755808
- Price: $4,495,000
- Property Size: 4088 Sqft
- Land Area: 21716 Square Feet
- Bedrooms: 5
- Bathrooms: 6
- Year Built: 1958
- Property Type: Residential
- Property Status: Active
Features
Mortgage Calculator
- Down Payment
- Loan Amount
- Monthly Mortgage Payment
- Property Tax
- Home Insurance
- PMI
- Monthly HOA Fees